

Spacious Floor Plans, Elevated Design
Whether you’re looking for an open-concept studio apartment or seeking a one- or two-bedroom home with plenty of room to grow, Axis 110 offers thoughtfully designed floor plans tailored to your life and needs. Choose from modern layouts ranging from cozy studios to expansive two-bedroom apartments, each crafted with upscale finishes, open living areas, and refined details that make every space feel like home.
Our interiors blend form and function for everyday elegance, perfect for both relaxing evenings and productive mornings. Enjoy stainless steel appliances, deep-soak garden tubs, roomy closets, and private balconies in select units that extend your space outdoors. Every apartment here includes an in-home washer and dryer, generous natural light, and front door keyless entry.
Axis 110 delivers unmatched comfort just steps from CityLine and DART transit. Explore all of our apartment floor plans below and contact us with any questions you may have about rates and availability.
*Prices include base rent, all mandatory fees and any user-selected optional fees. Variable or usage-based fees not calculated in totals. Additional fees may apply in specific situations as detailed in the application and/or lease agreement. Some fees may not apply to apartment homes subject to an affordable program. All pricing and fees are subject to the terms of the application and/or lease.
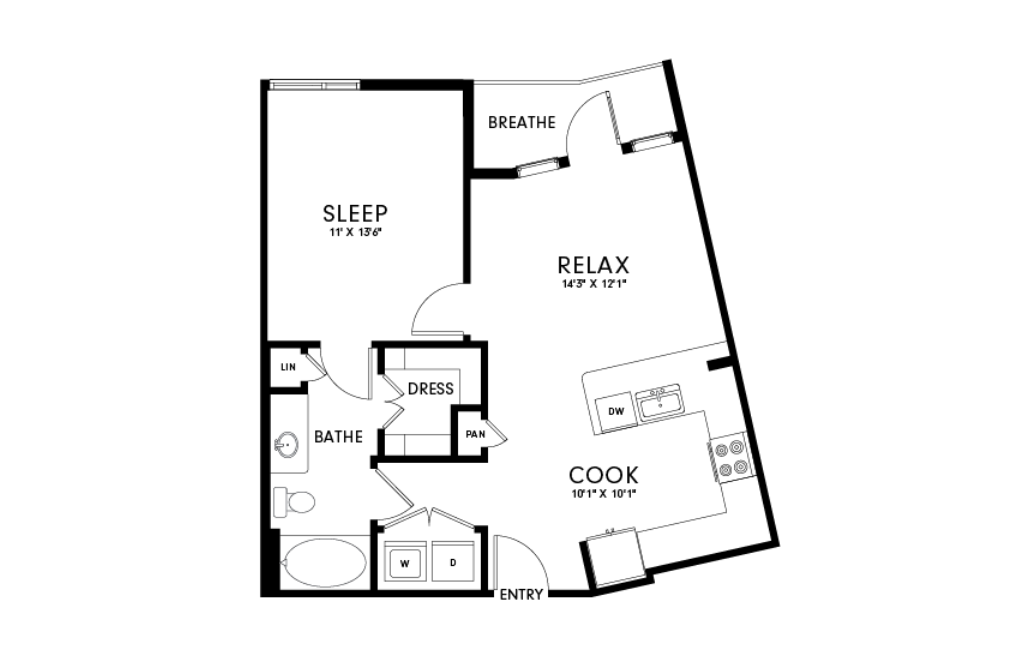
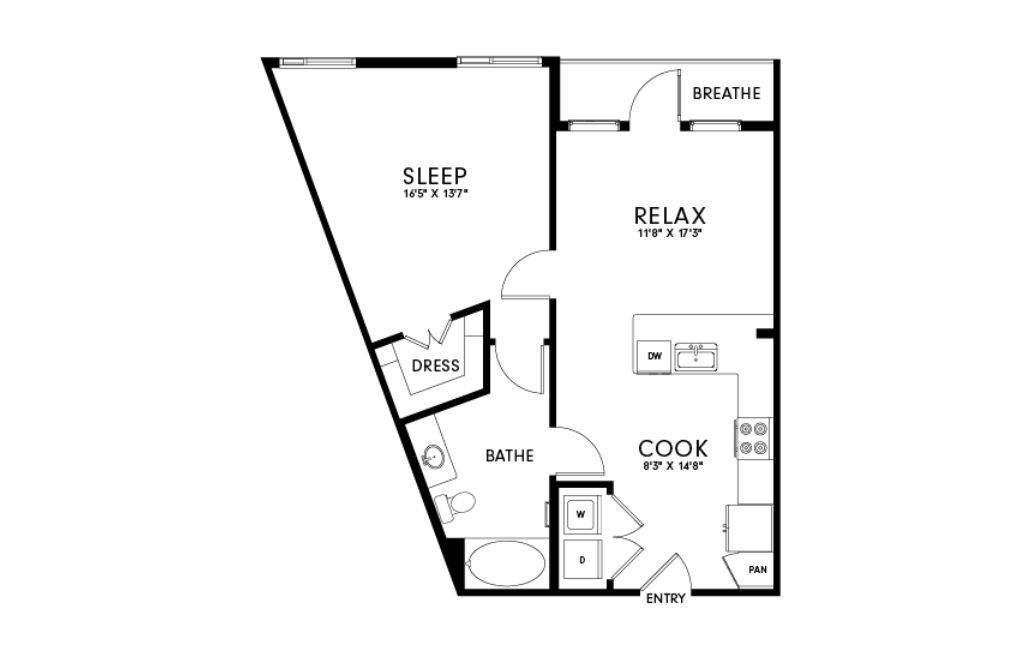
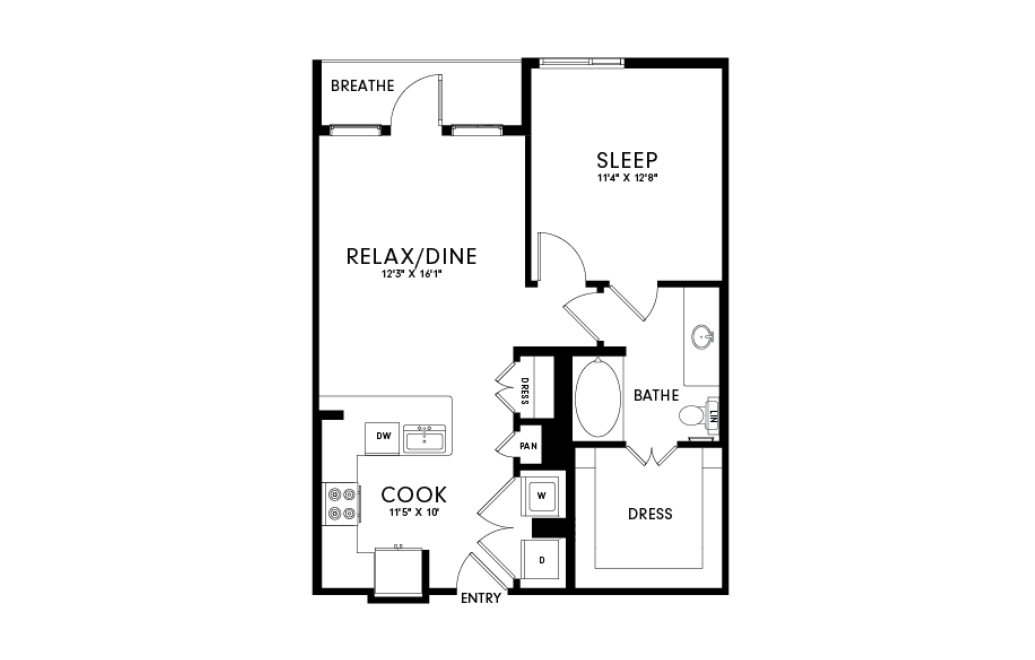
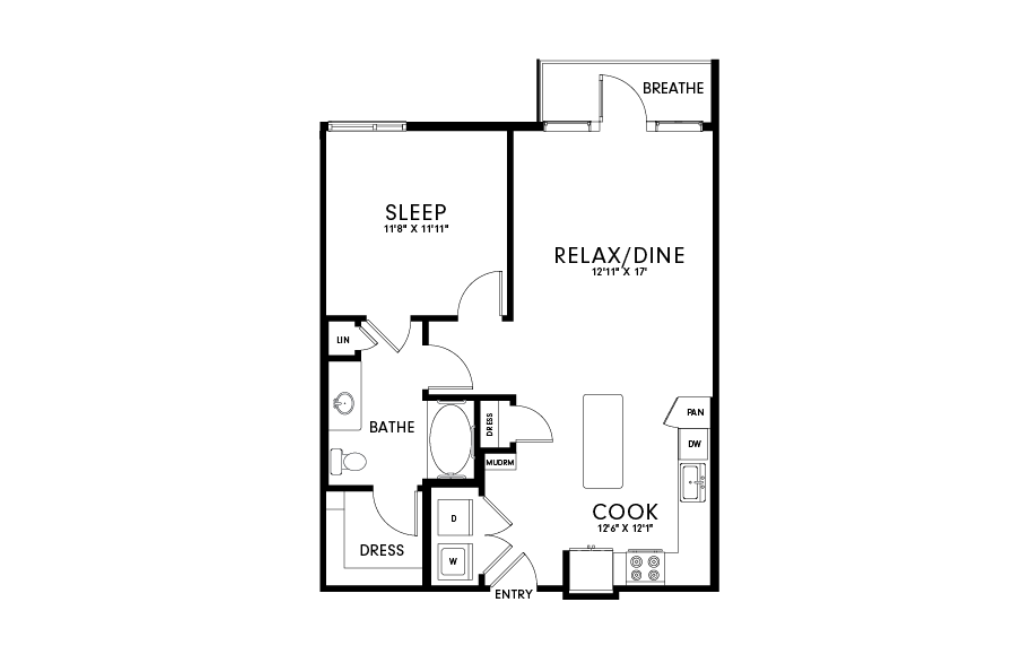
Floor plans are an artist’s rendering and may not be to scale. The landlord makes no representation or warranty as to the actual size of a unit. All square footage and dimensions are approximate, and the actual size of any unit or space may vary in dimension. The rent is not based on actual square footage in the unit and will not be adjusted if the size of the unit differs from the square footage shown. Further, actual product and specifications may vary in dimension or detail. Not all features are available in every unit. Prices and availability are subject to change. Please see a representative for details.
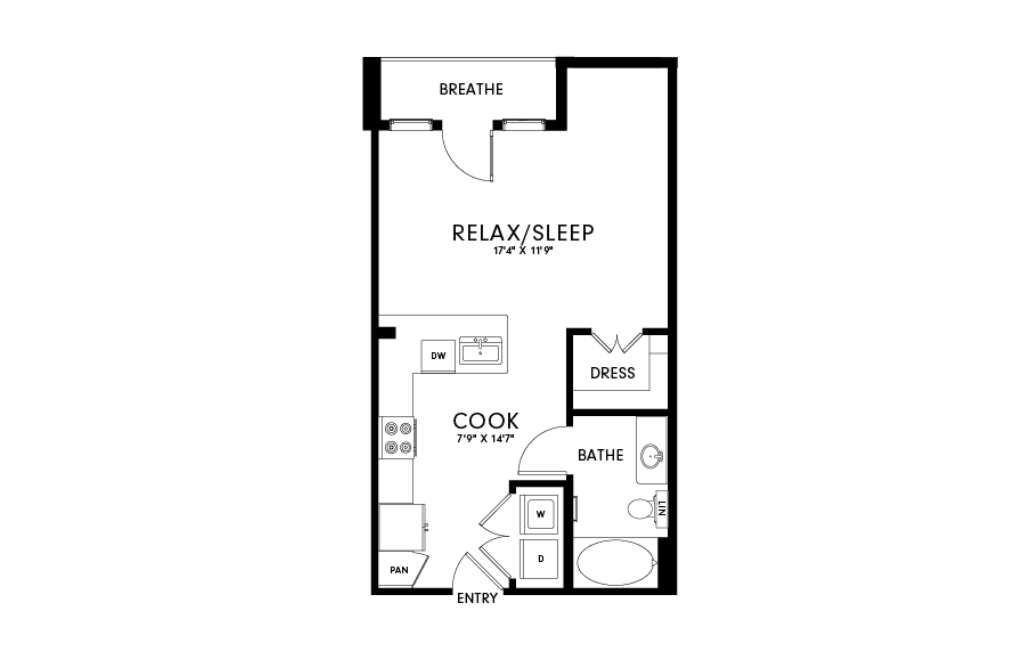
S1A
Studio1 bath511 sq. ft.
S1B
Studio1 bath522 sq. ft.
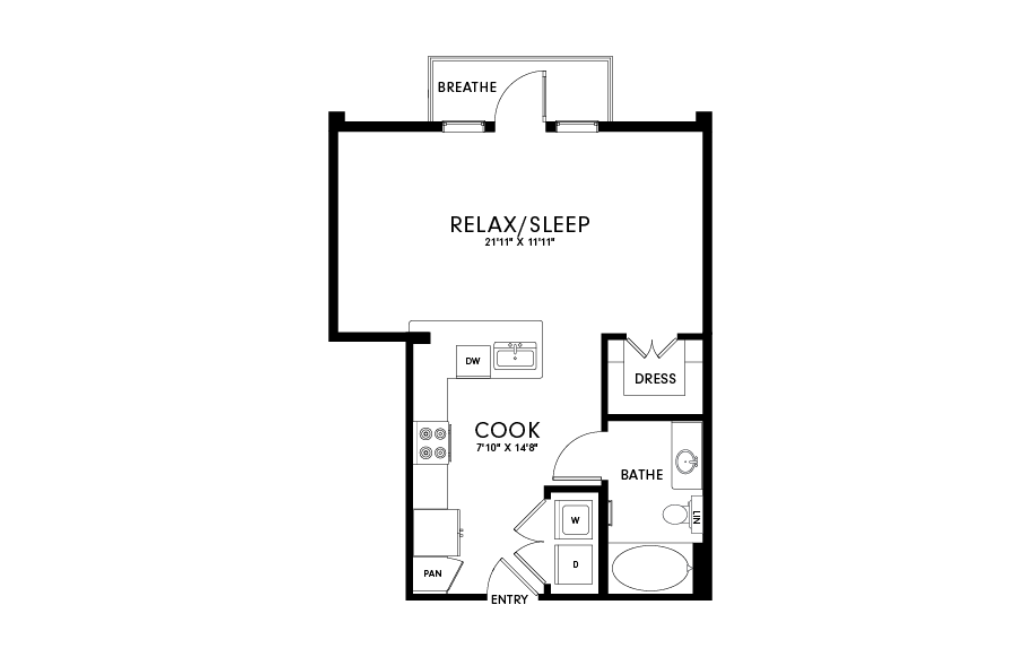
S1C
Studio1 bath557 sq. ft.
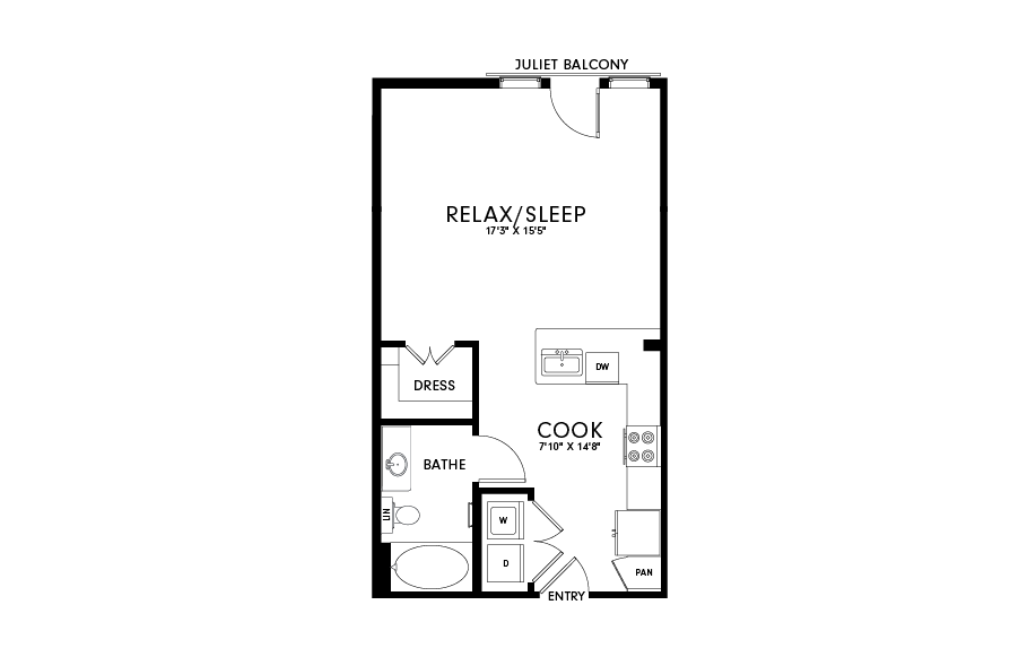
S1D
Studio1 bath566 sq. ft.
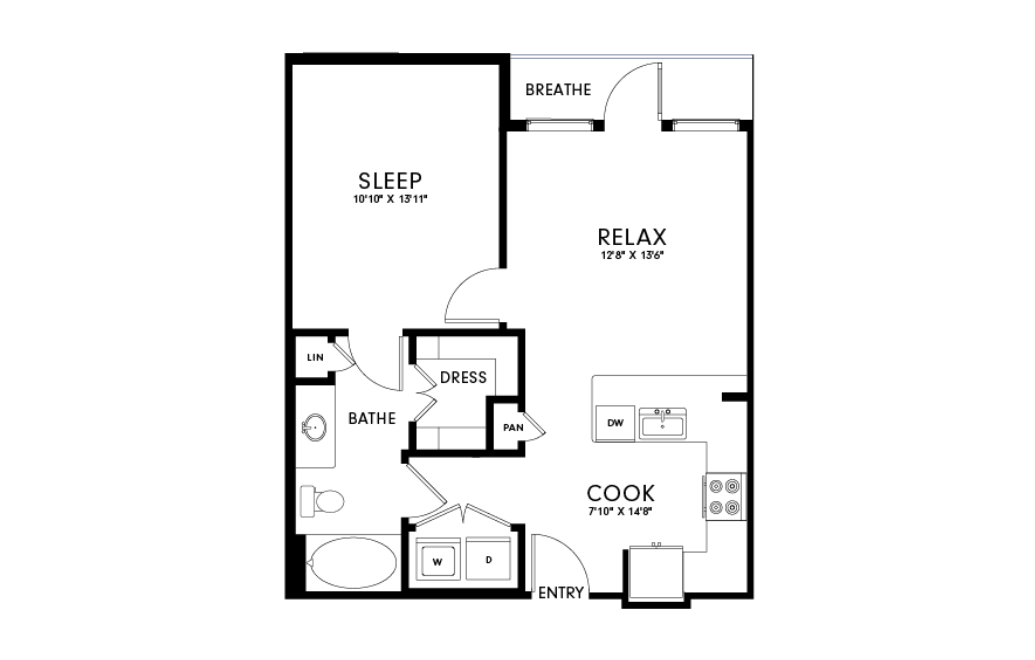
A1A
1 bed1 bath650 sq. ft.
A1B
1 bed1 bath670 sq. ft.
A1C
1 bed1 bath695 sq. ft.
A1D
1 bed1 bath723 sq. ft.
A1E
1 bed1 bath767 sq. ft.
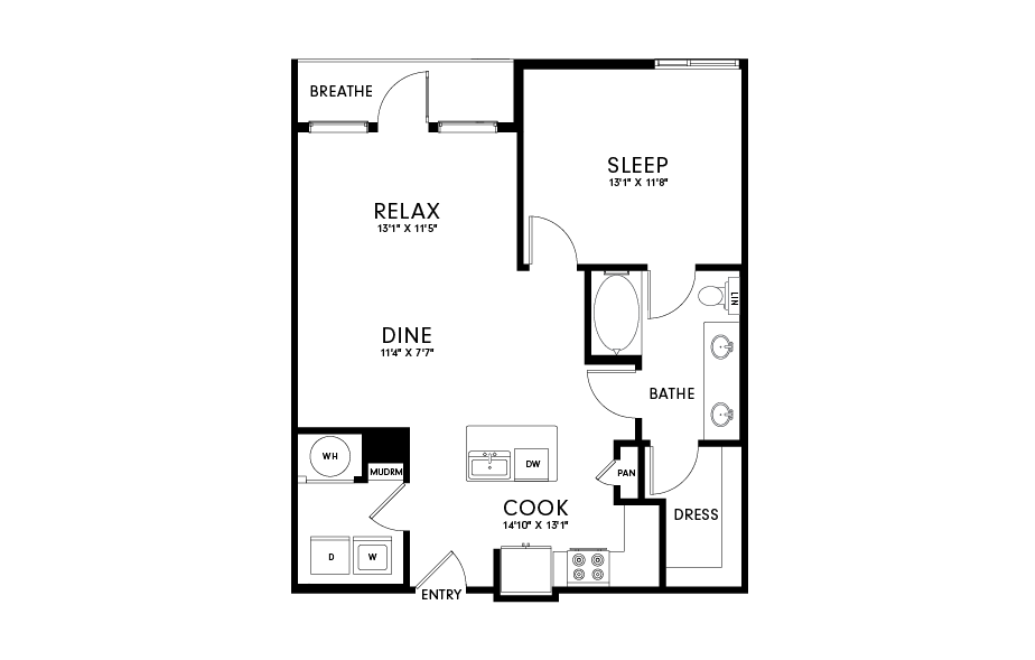
A1F
1 bed1 bath804 sq. ft.
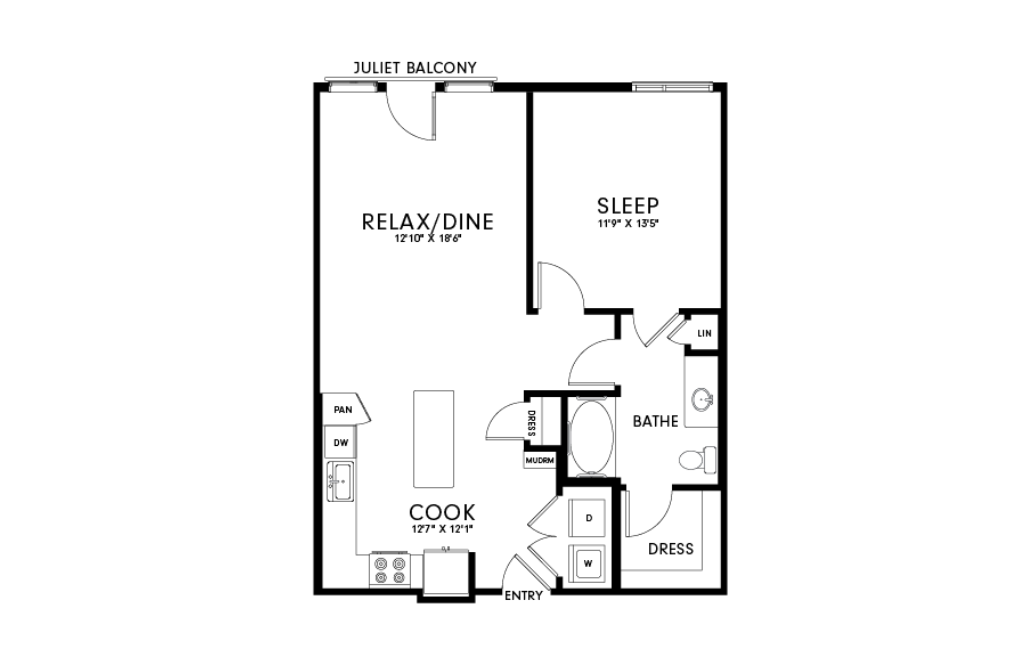
A1G
1 bed1 bath805 sq. ft.
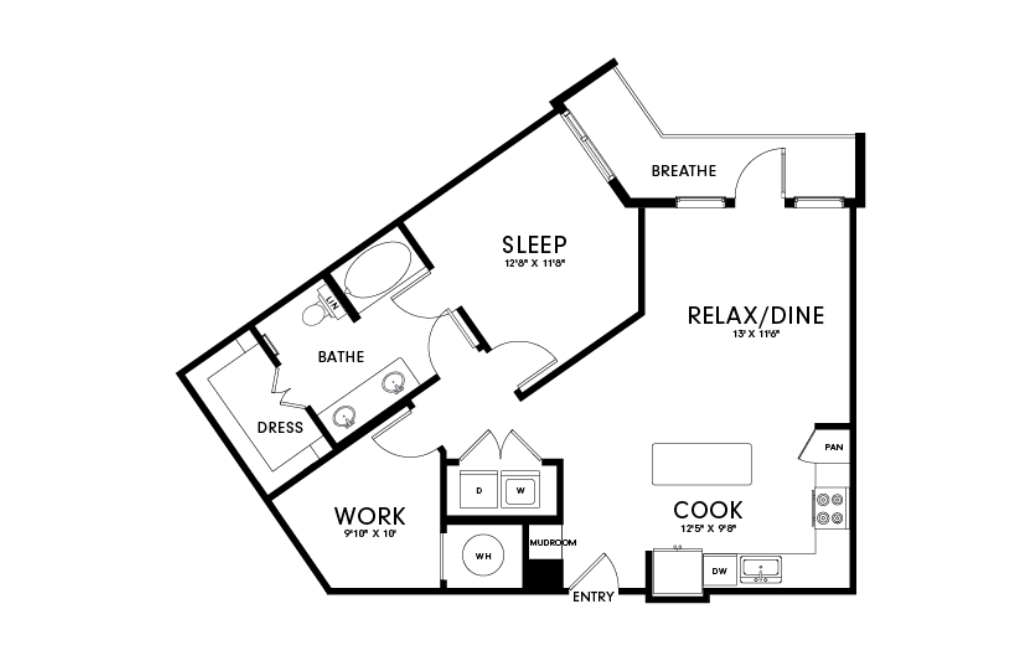
A1H
1 bed1 bath878 sq. ft.
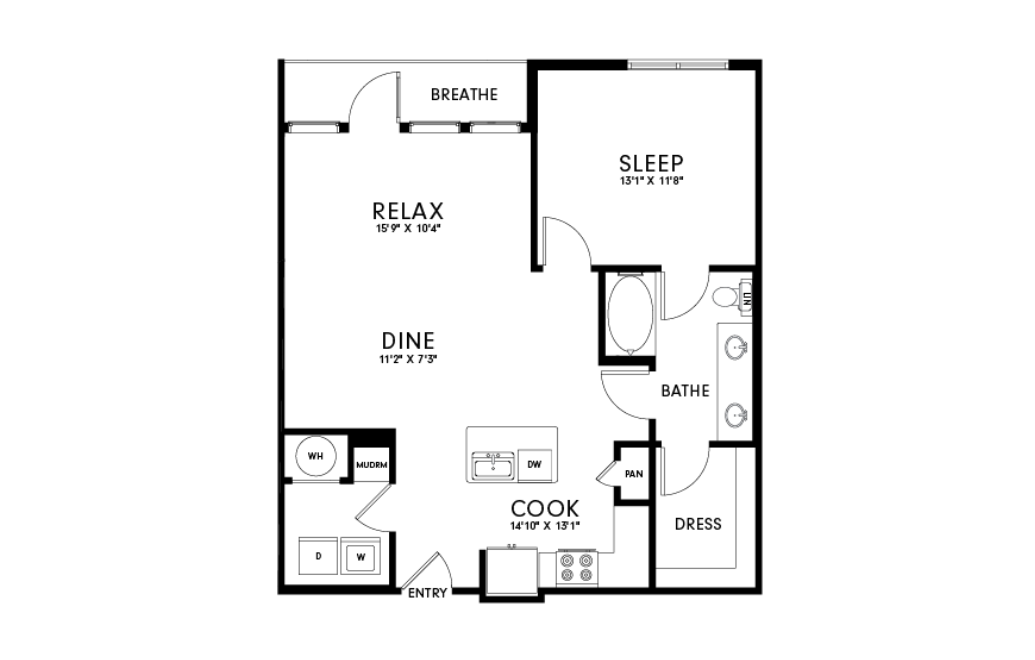
A1I
1 bed1 bath879 sq. ft.
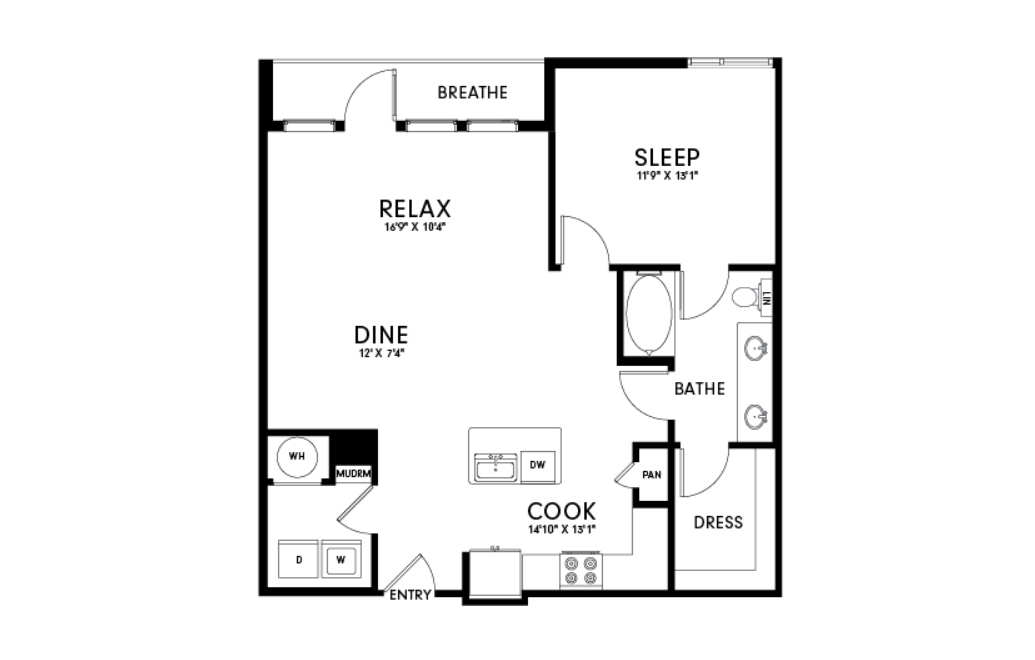
A1J
1 bed1 bath905 sq. ft.
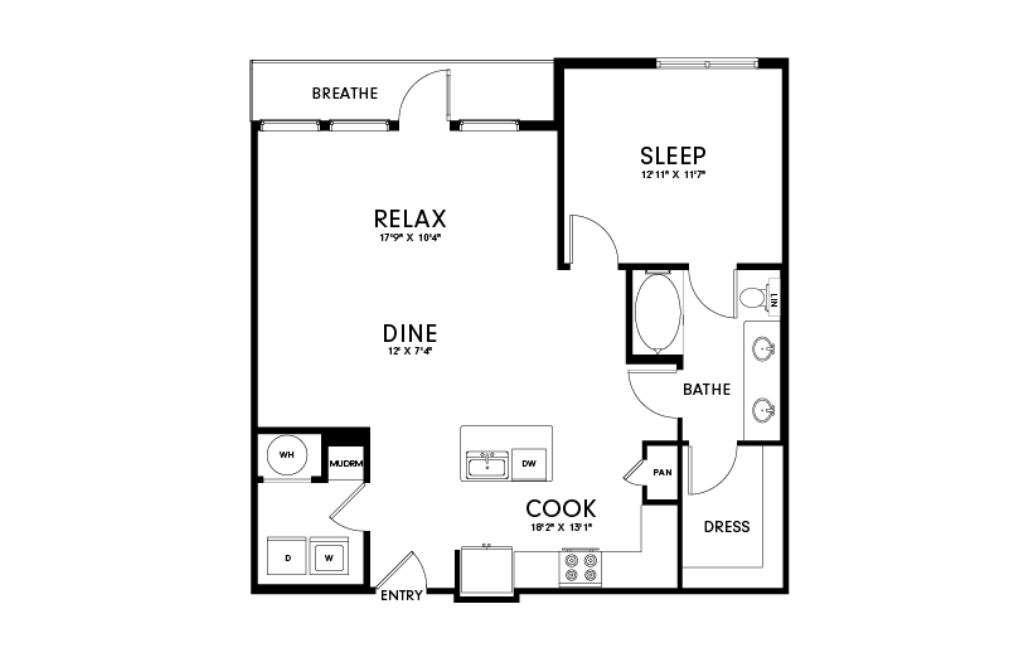
A1K
1 bed1 bath934 sq. ft.
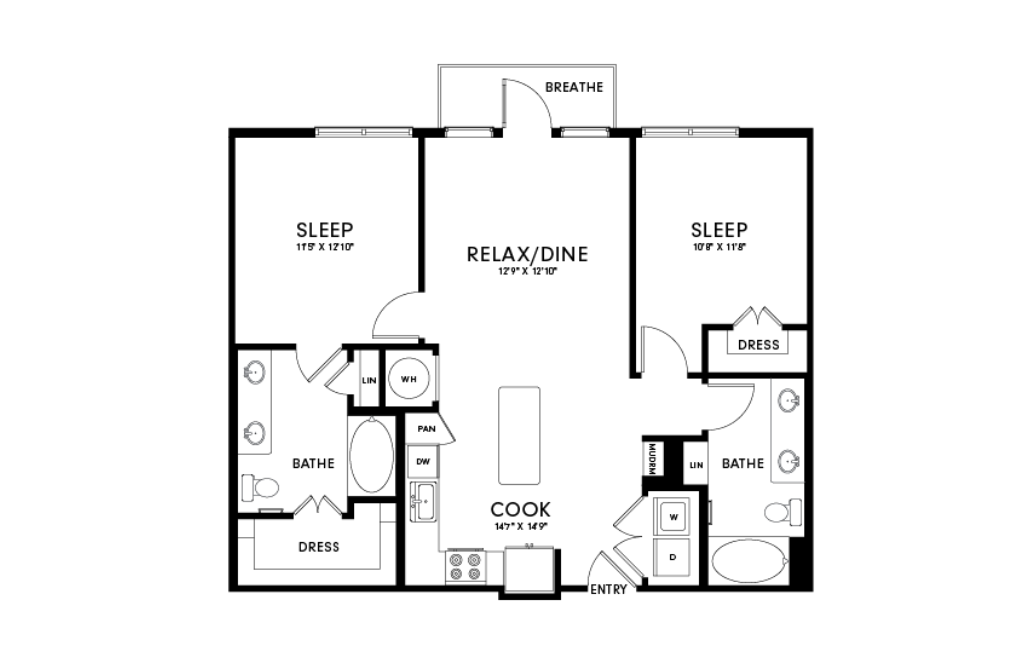
B2A
2 bed2 bath1028 sq. ft.
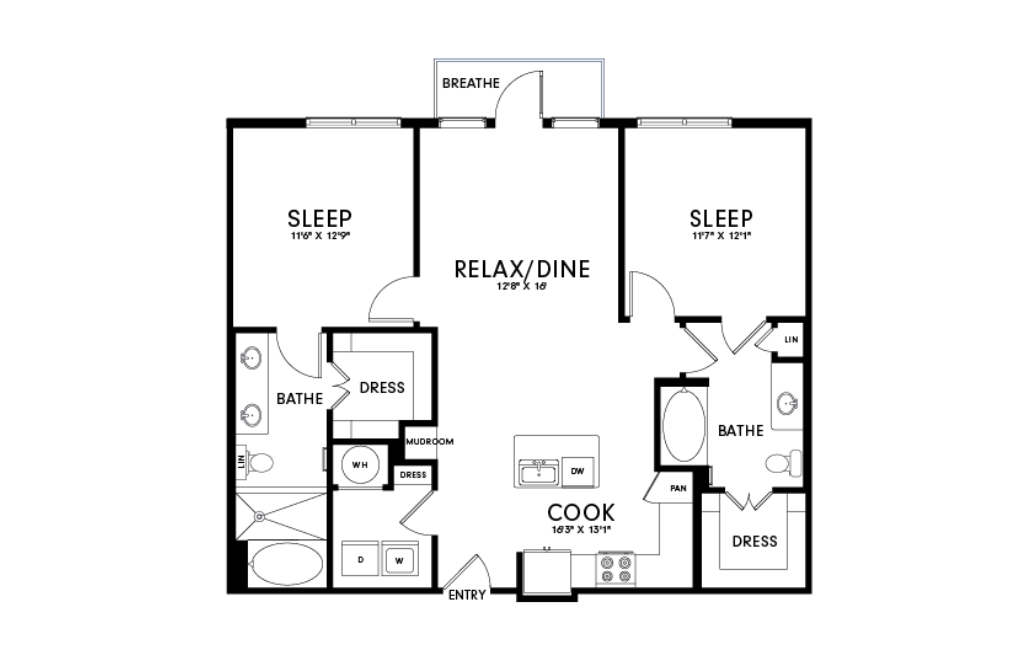
B2B
2 bed2 bath1112 sq. ft.
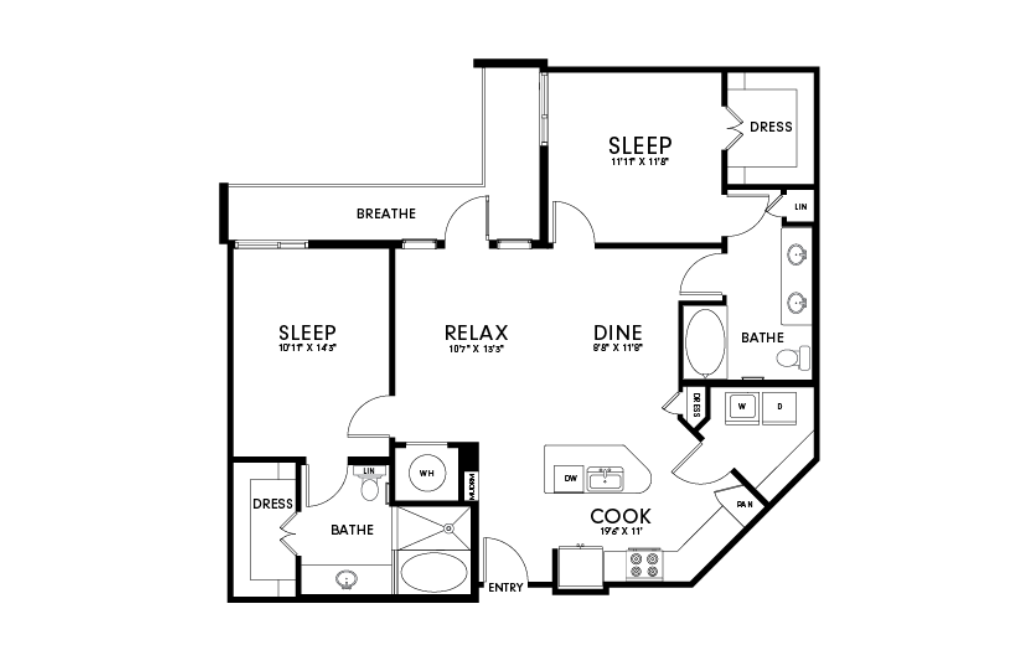
B2C
2 bed2 bath1159 sq. ft.
B2D
2 bed2 bath1179 sq. ft.
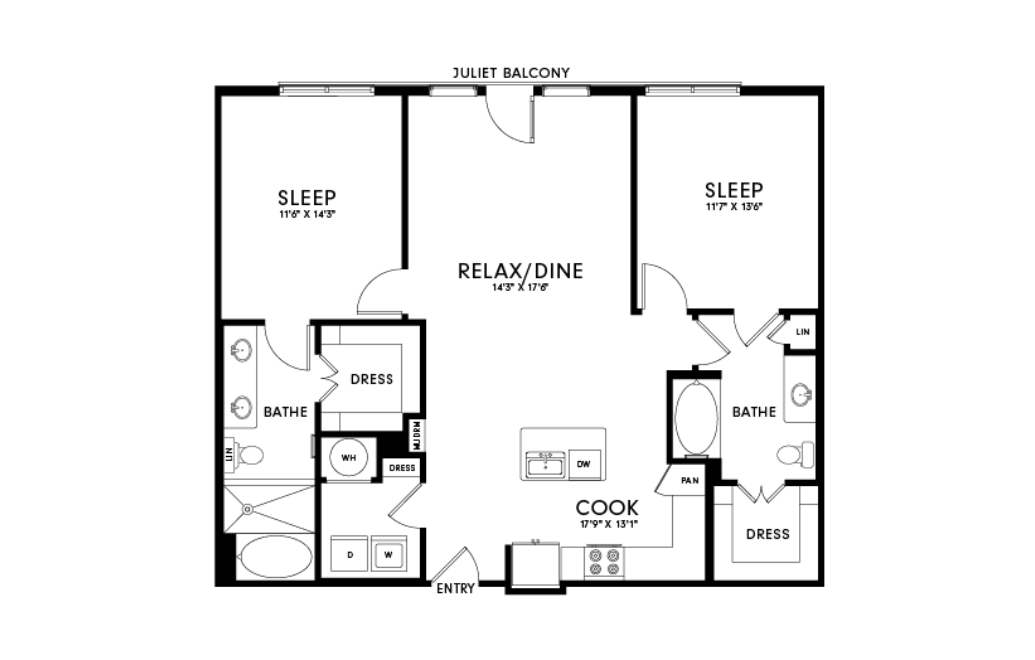
B2E
2 bed2 bath1215 sq. ft.
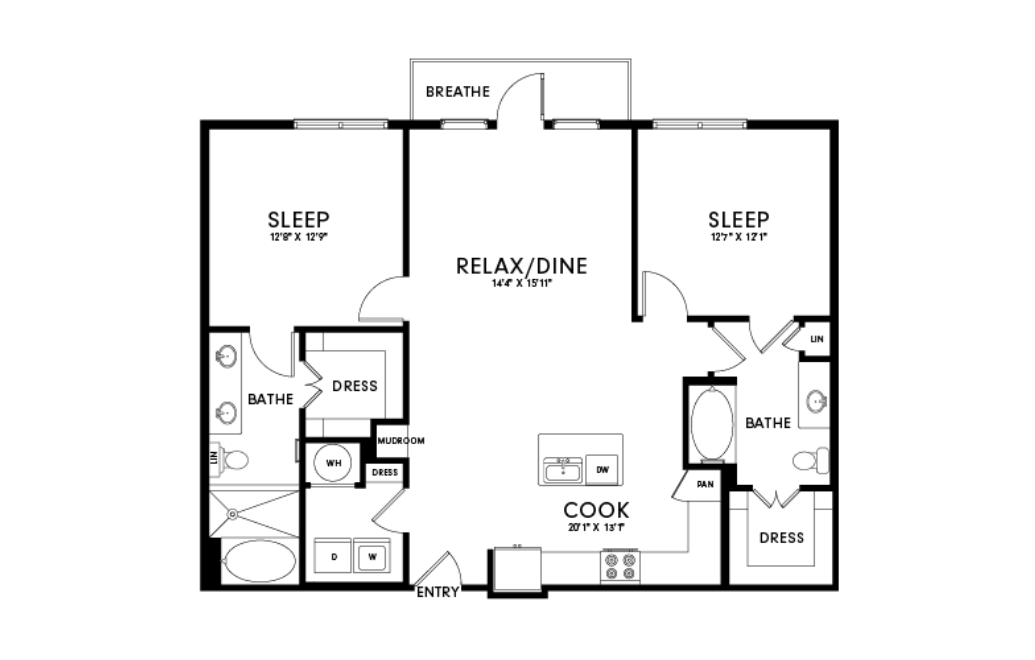
B2F
2 bed2 bath1225 sq. ft.
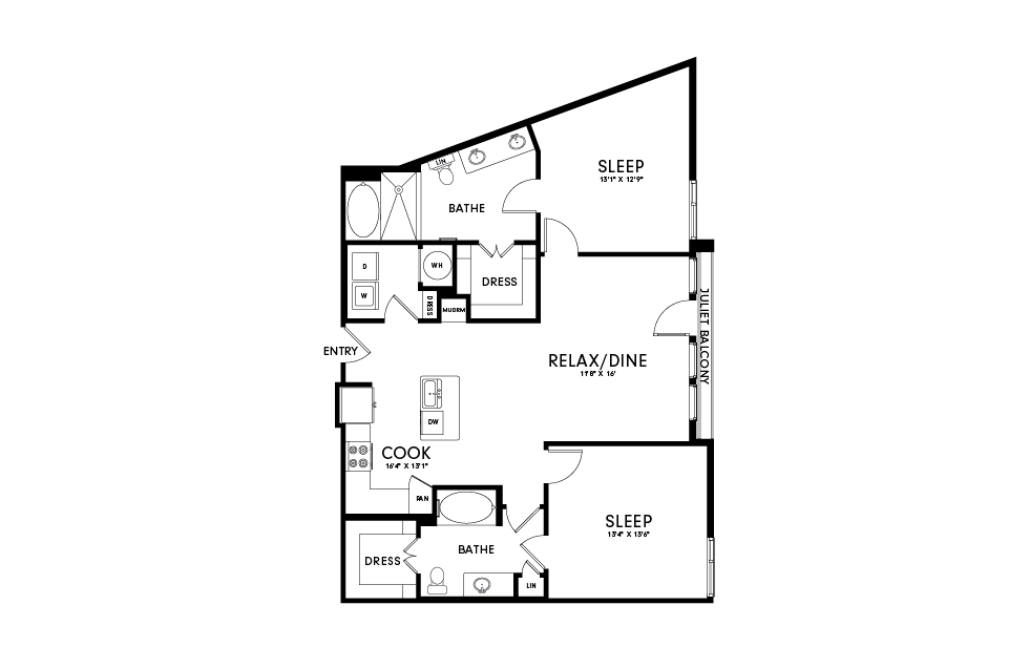
B2G
2 bed2 bath1241 sq. ft.
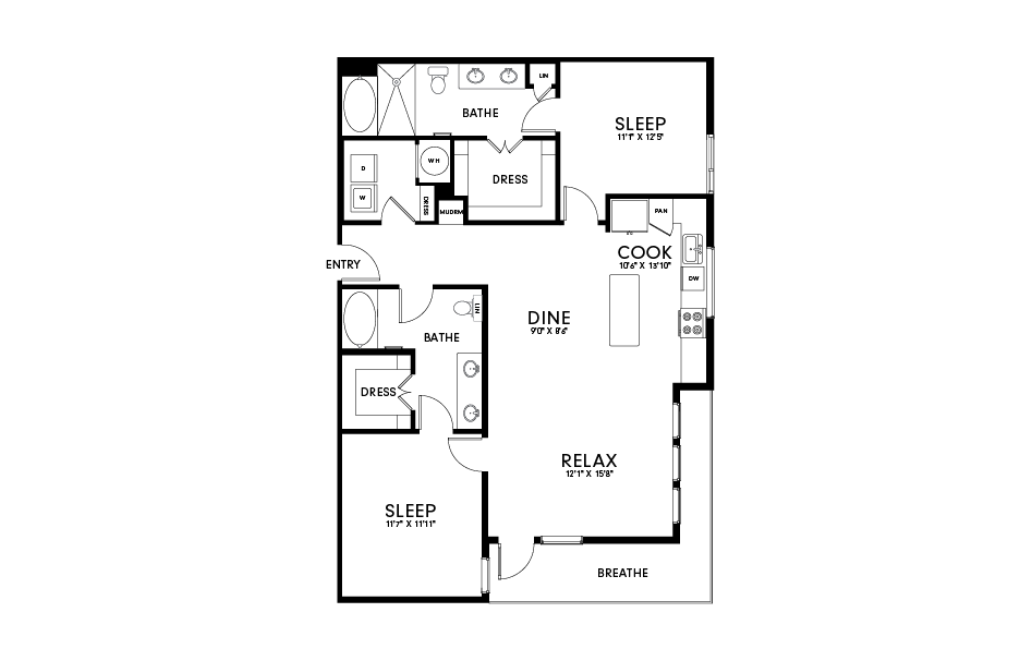
B2H
2 bed2 bath1252 sq. ft.
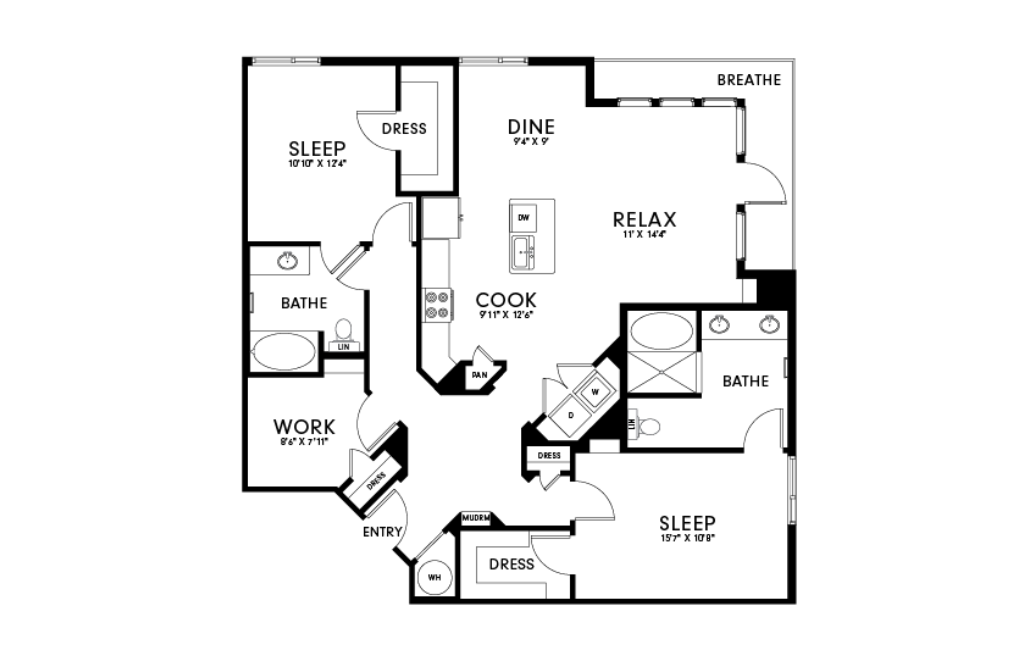
B2I
2 bed2 bath1406 sq. ft.
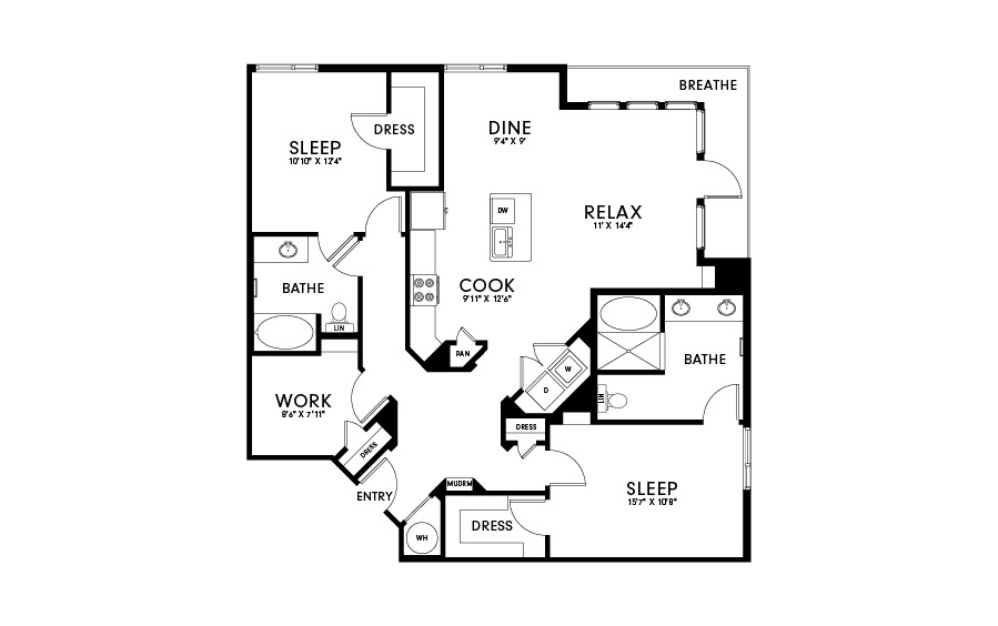
B2J
2 bed2 bath1412 sq. ft.
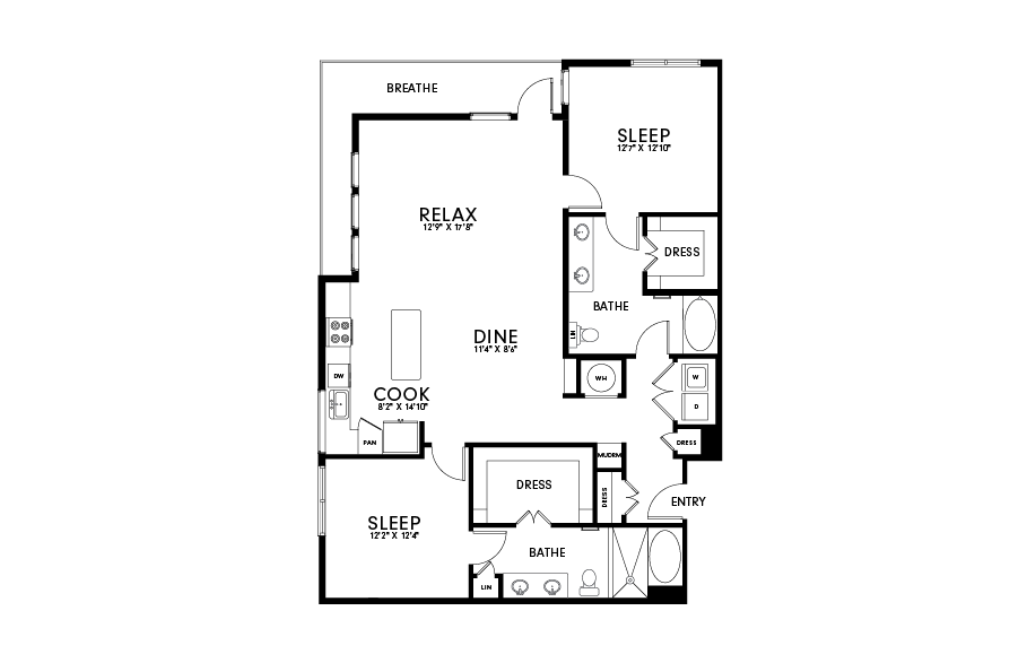
B2K
2 bed2 bath1437 sq. ft.
*Prices include base rent, all mandatory fees and any user-selected optional fees. Variable or usage-based fees not calculated in totals. Additional fees may apply in specific situations as detailed in the application and/or lease agreement. Some fees may not apply to apartment homes subject to an affordable program. All pricing and fees are subject to the terms of the application and/or lease.
Floor plans are an artist’s rendering and may not be to scale. The landlord makes no representation or warranty as to the actual size of a unit. All square footage and dimensions are approximate, and the actual size of any unit or space may vary in dimension. The rent is not based on actual square footage in the unit and will not be adjusted if the size of the unit differs from the square footage shown. Further, actual product and specifications may vary in dimension or detail. Not all features are available in every unit. Prices and availability are subject to change. Please see a representative for details.